
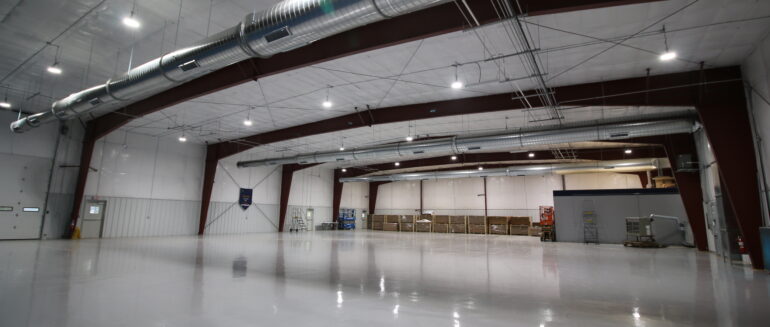
Creating Legendary Spaces Without Disrupting Productivity
When manufacturing facilities need to expand, the challenge is rarely just constructing a new building. The real test is delivering a high-quality facility while keeping production moving, employees safe, and operations uninterrupted. That was exactly the challenge Serenus Johnson Construction successfully navigated during the recent STEMCO Millington Expansion project.
Completed in June 2026, this new 15,500-square-foot manufacturing addition provides valuable operational space while positioning STEMCO for continued growth and efficiency.
Project Overview
Project: STEMCO Millington Expansion
Location: Millington, Michigan
Delivery Method: Design-Build
Building Size: 100′ x 120′ (15,500 SF)
Construction Value: Approximately $2.02 Million
Construction Schedule: October 1, 2025 – June 2026
Estimator & Project Manager: Justin Woolwine
Carpenter Foreman: Keith Woolwine
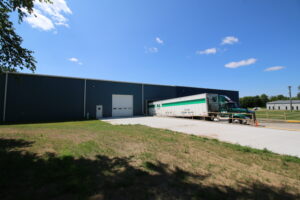
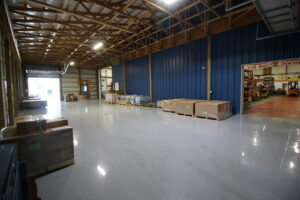
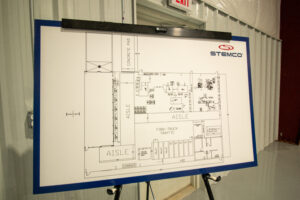
The project consisted of constructing a new 100-foot by 120-foot facility addition, carefully integrated into the existing operation. Through a collaborative design-build process, Serenus Johnson Construction worked seamlessly with project stakeholders to streamline communication, manage costs, and accelerate project delivery. Serenus Johnson identifies Design-Build as its preferred delivery method because it creates a single point of responsibility, encourages team collaboration, and often provides the fastest and most cost-effective construction solution.
Why the Design-Build Approach Was the Right Choice
Manufacturing projects often require quick decision-making, budget certainty, and flexibility as operational needs evolve. The Design-Build delivery method enabled the project team to coordinate design, budgeting, scheduling, and construction under one unified process.
Benefits realized during the STEMCO Millington expansion project included:
- Improved collaboration between all project stakeholders
- Faster construction delivery
- Streamlined communication
- Early cost management and value engineering
- Reduced administrative burden for the owner
These advantages align with Serenus Johnson Construction’s Design-Build philosophy, which emphasizes teamwork, efficiency, and accountability from concept through completion.
Overcoming Michigan Winter Construction Challenges
Constructing a steel-sided industrial facility through a Michigan winter is never without challenges.
One of the most significant obstacles during the STEMCO Millington expansion was managing winter weather conditions during steel siding installation. Cold temperatures, snow, wind, and seasonal weather fluctuations required careful coordination of labor, materials, and scheduling to maintain progress while protecting quality.
Through proactive planning and experienced field leadership, the project team successfully adjusted workflows and sequencing to keep the project moving forward throughout the winter months.
This ability to adapt is a hallmark of Serenus Johnson Construction’s approach to commercial and industrial construction, developed through more than a century of serving Michigan businesses.
Keeping Operations Running Throughout Construction
Perhaps the most impressive aspect of this project was not the building itself, but the fact that it was constructed while the existing facility remained fully operational.
Manufacturing environments present unique considerations:
- Employee safety
- Material movement
- Equipment access
- Production schedules
- Noise and dust control
- Contractor and employee coordination
The Serenus Johnson team carefully phased work activities and maintained communication with facility personnel throughout construction. This allowed STEMCO to continue serving customers and maintaining productivity without significant disruption.
For manufacturing clients, minimizing downtime often represents one of the most important measures of project success. The team’s ability to work safely and efficiently around ongoing operations helped ensure both construction and production objectives were achieved.
Leadership That Delivered Results
Projects of this scale depend on strong leadership and coordination.
Justin Woolwine, served as both Estimator and Project Manager, oversaw budgeting, planning, communication, and project execution from preconstruction through completion.
In the field, Keith Woolwine, Carpenter Foreman, coordinated day-to-day construction activities and helped navigate the challenges associated with winter construction conditions and active facility operations.
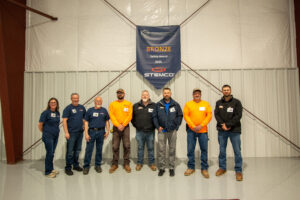
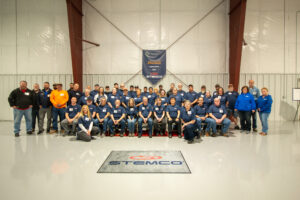
Their combined efforts helped deliver a high-quality facility addition that met the owner’s goals while maintaining schedule and operational continuity. Throughout the duration of the construction project, the Stemco Millington team also became recipients of the 2025 Bronze Safety Award- a recognition of their constant efforts to work safe and efficient all year round.
Supporting Michigan Manufacturing for More Than 100 Years
The STEMCO Millington expansion reflects the type of industrial and manufacturing work Serenus Johnson Construction has successfully delivered throughout Michigan for more than a century. The company specializes in commercial, industrial, healthcare, educational, and manufacturing construction projects, offering services ranging from general contracting and construction management to its preferred Design-Build delivery model.
From facility expansions and renovations to complex occupied-space projects, Serenus Johnson Construction continues to help organizations create spaces that support growth, productivity, and long-term success.
What was included in the STEMCO Millington project?
The project included the construction of a new 100′ x 120′ industrial building addition totaling approximately 15,500 square feet
How much did the STEMCO expansion cost?
The project construction value was approximately $2.02 million.
When was the project completed?
What delivery method was used?
The project was completed using the Design-Build delivery method, providing a streamlined process with a single source of responsibility.
What challenges were encountered during construction?
The primary challenge was constructing through Michigan’s winter weather conditions, particularly during steel siding installation.
Was the facility operational during construction?
Yes, the project team successfully maintained facility operations throughout construction while safely completing the addition.